Leave a Message

Thank you for your message. We will be in touch with you shortly.

901 Sandy Trail
901 Sandy Trail
901 Sandy Trail
901 Sandy Trail
901 Sandy Trail
901 Sandy Trail
901 Sandy Trail
901 Sandy Trail
901 Sandy Trail
901 Sandy Trail
901 Sandy Trail
901 Sandy Trail
901 Sandy Trail
901 Sandy Trail
901 Sandy Trail
901 Sandy Trail
901 Sandy Trail
901 Sandy Trail
901 Sandy Trail
901 Sandy Trail
901 Sandy Trail
901 Sandy Trail
901 Sandy Trail
901 Sandy Trail
901 Sandy Trail
901 Sandy Trail
901 Sandy Trail
901 Sandy Trail
901 Sandy Trail
901 Sandy Trail
901 Sandy Trail
901 Sandy Trail
901 Sandy Trail
901 Sandy Trail
901 Sandy Trail
901 Sandy Trail
901 Sandy Trail
901 Sandy Trail
901 Sandy Trail
901 Sandy Trail
VIEW PHOTOS
Courtesy of JPAR North Central Metro 1
$1,050,000

901 Sandy Trail

4 Beds 4 Baths 4,586 Sq.Ft. 10,018.8 Sq.Ft.

Description

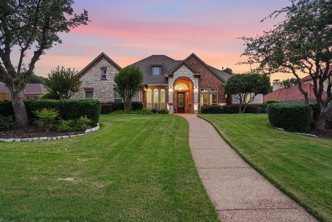
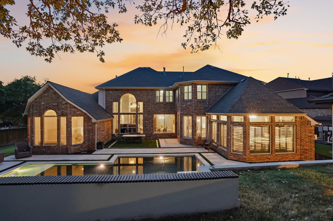
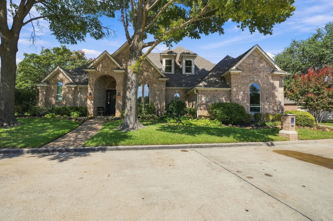
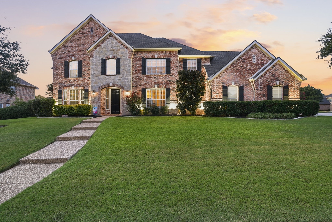
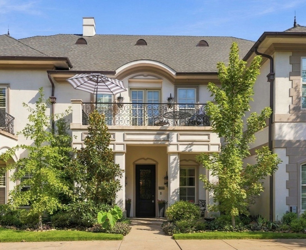
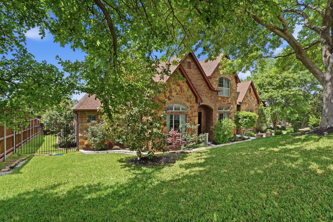
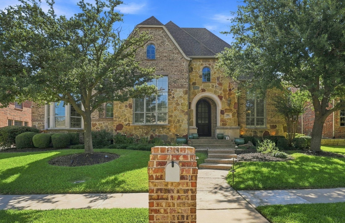
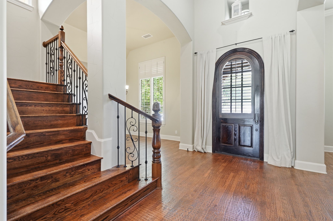
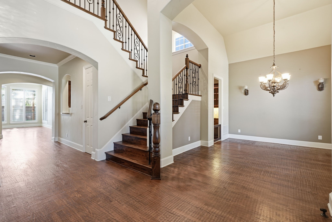
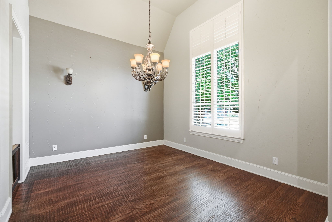
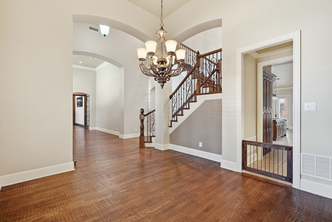
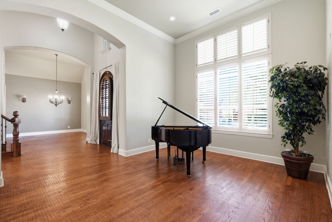
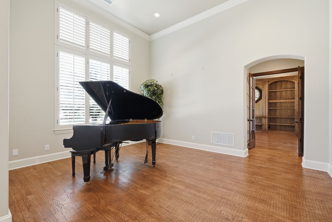
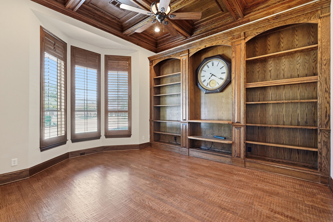
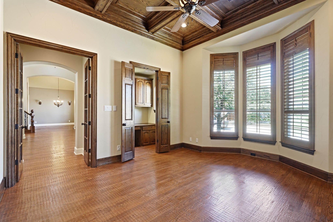
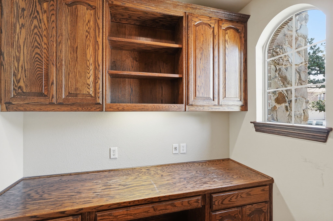
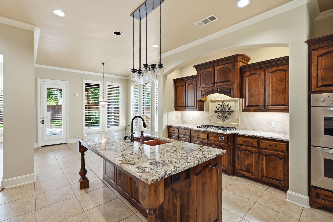
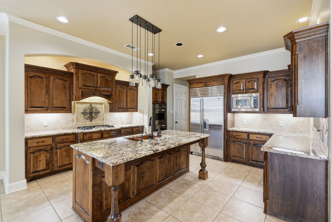
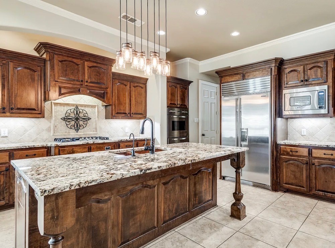
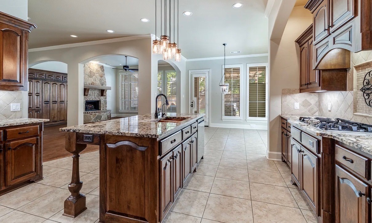
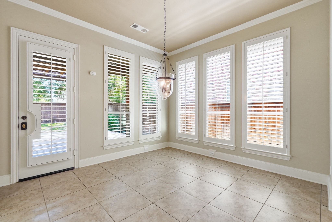
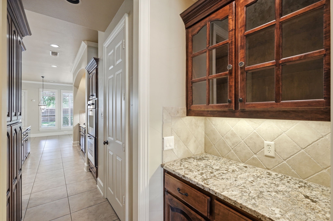
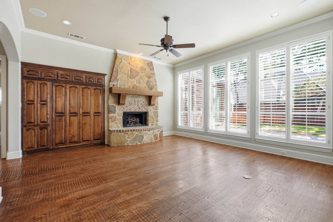
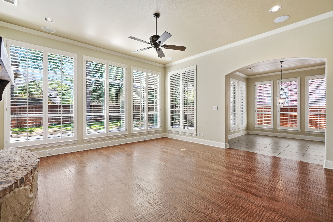
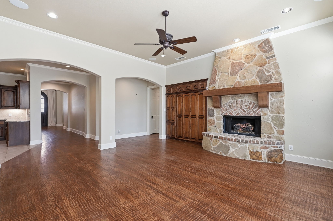
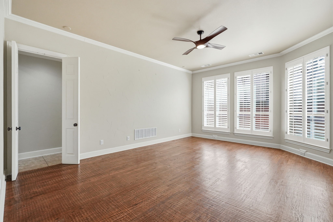
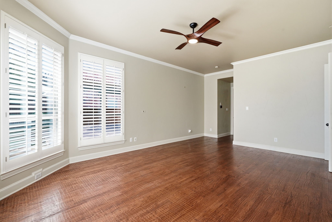
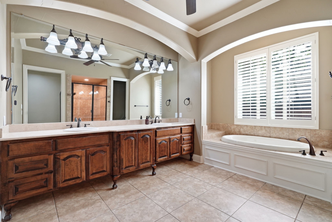
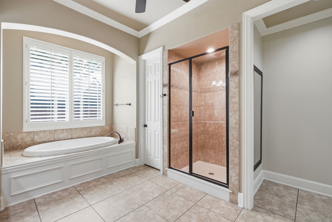
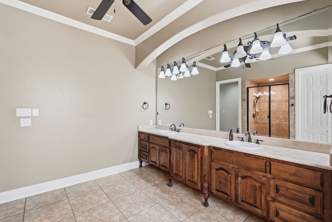
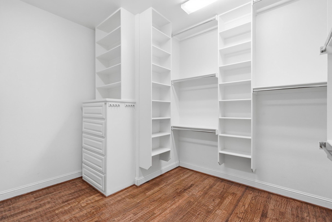
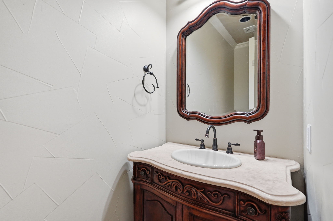
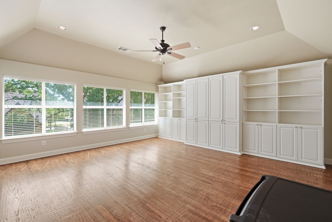
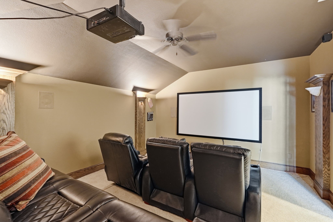
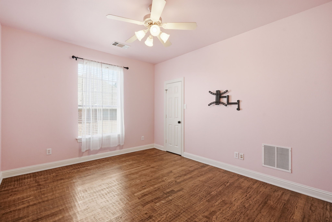
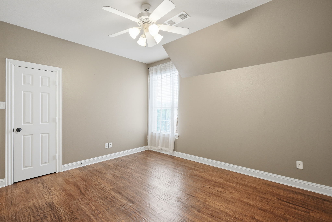
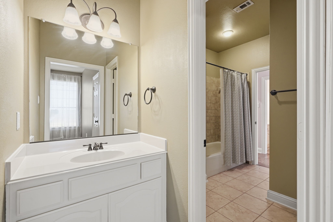
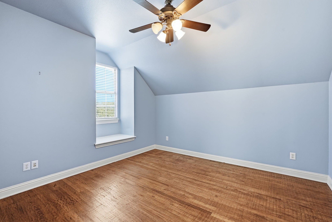
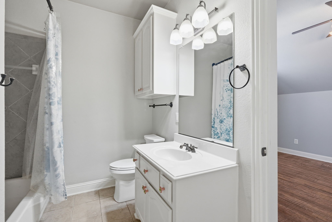
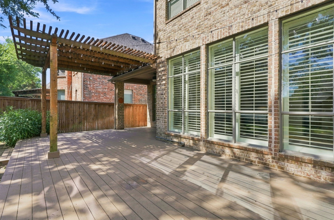
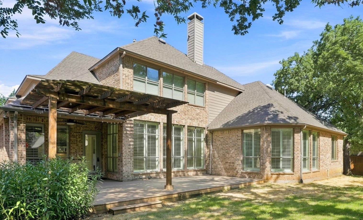
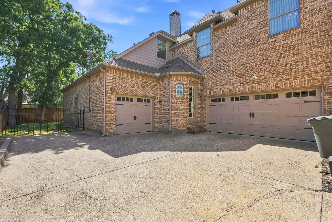
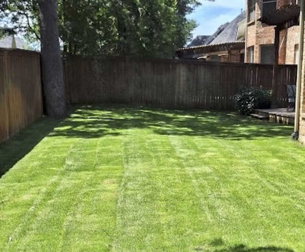
Ideally located in The Enclave at Hidden Lakes, this magnificent property offers gracious living spaces and custom upgrades throughout every room. With 4586 square feet, the functional floor plan is showcased by a formal living room, a grand dining area, a culinary-inspired kitchen with a charming breakfast nook, an oversized family room, an executive study with French doors and custom built-ins, four bedrooms, three-and-a-half bathrooms, a second-level game and media room, an oversized utility area and a three-car garage. With meticulous landscaping and a welcoming stone and brick facade, this home exudes warmth from first glance. The open entry features rich hardwoods, a vaulted ceiling, and a grand staircase with wrought iron spindles. Flanking the entry and ideal for intimate dinner parties is both a formal living room and a beautiful dining area with windows overlooking the front grounds. Further into the home, the chef's kitchen is brimming with culinary inspired details such as granite counters, upgraded cabinetry, top-of-the-line Viking appliances including a new microwave and dishwasher, a center island and built-in refrigerator. The spacious family room, anchored by a traditional fireplace with brick and stone surround, offers impressive views of the backyard. Located on the 1st level, the primary suite is elegantly-appointed with a sitting area before windows and a luxurious bathroom. The 2nd level hosts three additional bedrooms, an entertaining game room with secluded home theater. Key amenities include with a plethora of hand-scraped hardwoods, plantation shutters, a traditional Butler's pantry, updated interior paint, replaced HVAC units, an updated water heater, replaced toilets, and more. The backyard allows for year-round alfresco relaxation with a generous patio taking advantage of an outdoor oasis with plenty of room for play. Hidden Lakes residents enjoy exclusive access to three neighborhood pools, parks and heavily treed biking trails.

Share Property

Location

901 Sandy Trail, Keller, TX 76248

Status

For Sale
Chad Collins

Chad Collins

TITLE

President, Collins Group | Real Estate Agent

Property Amenities

Interior
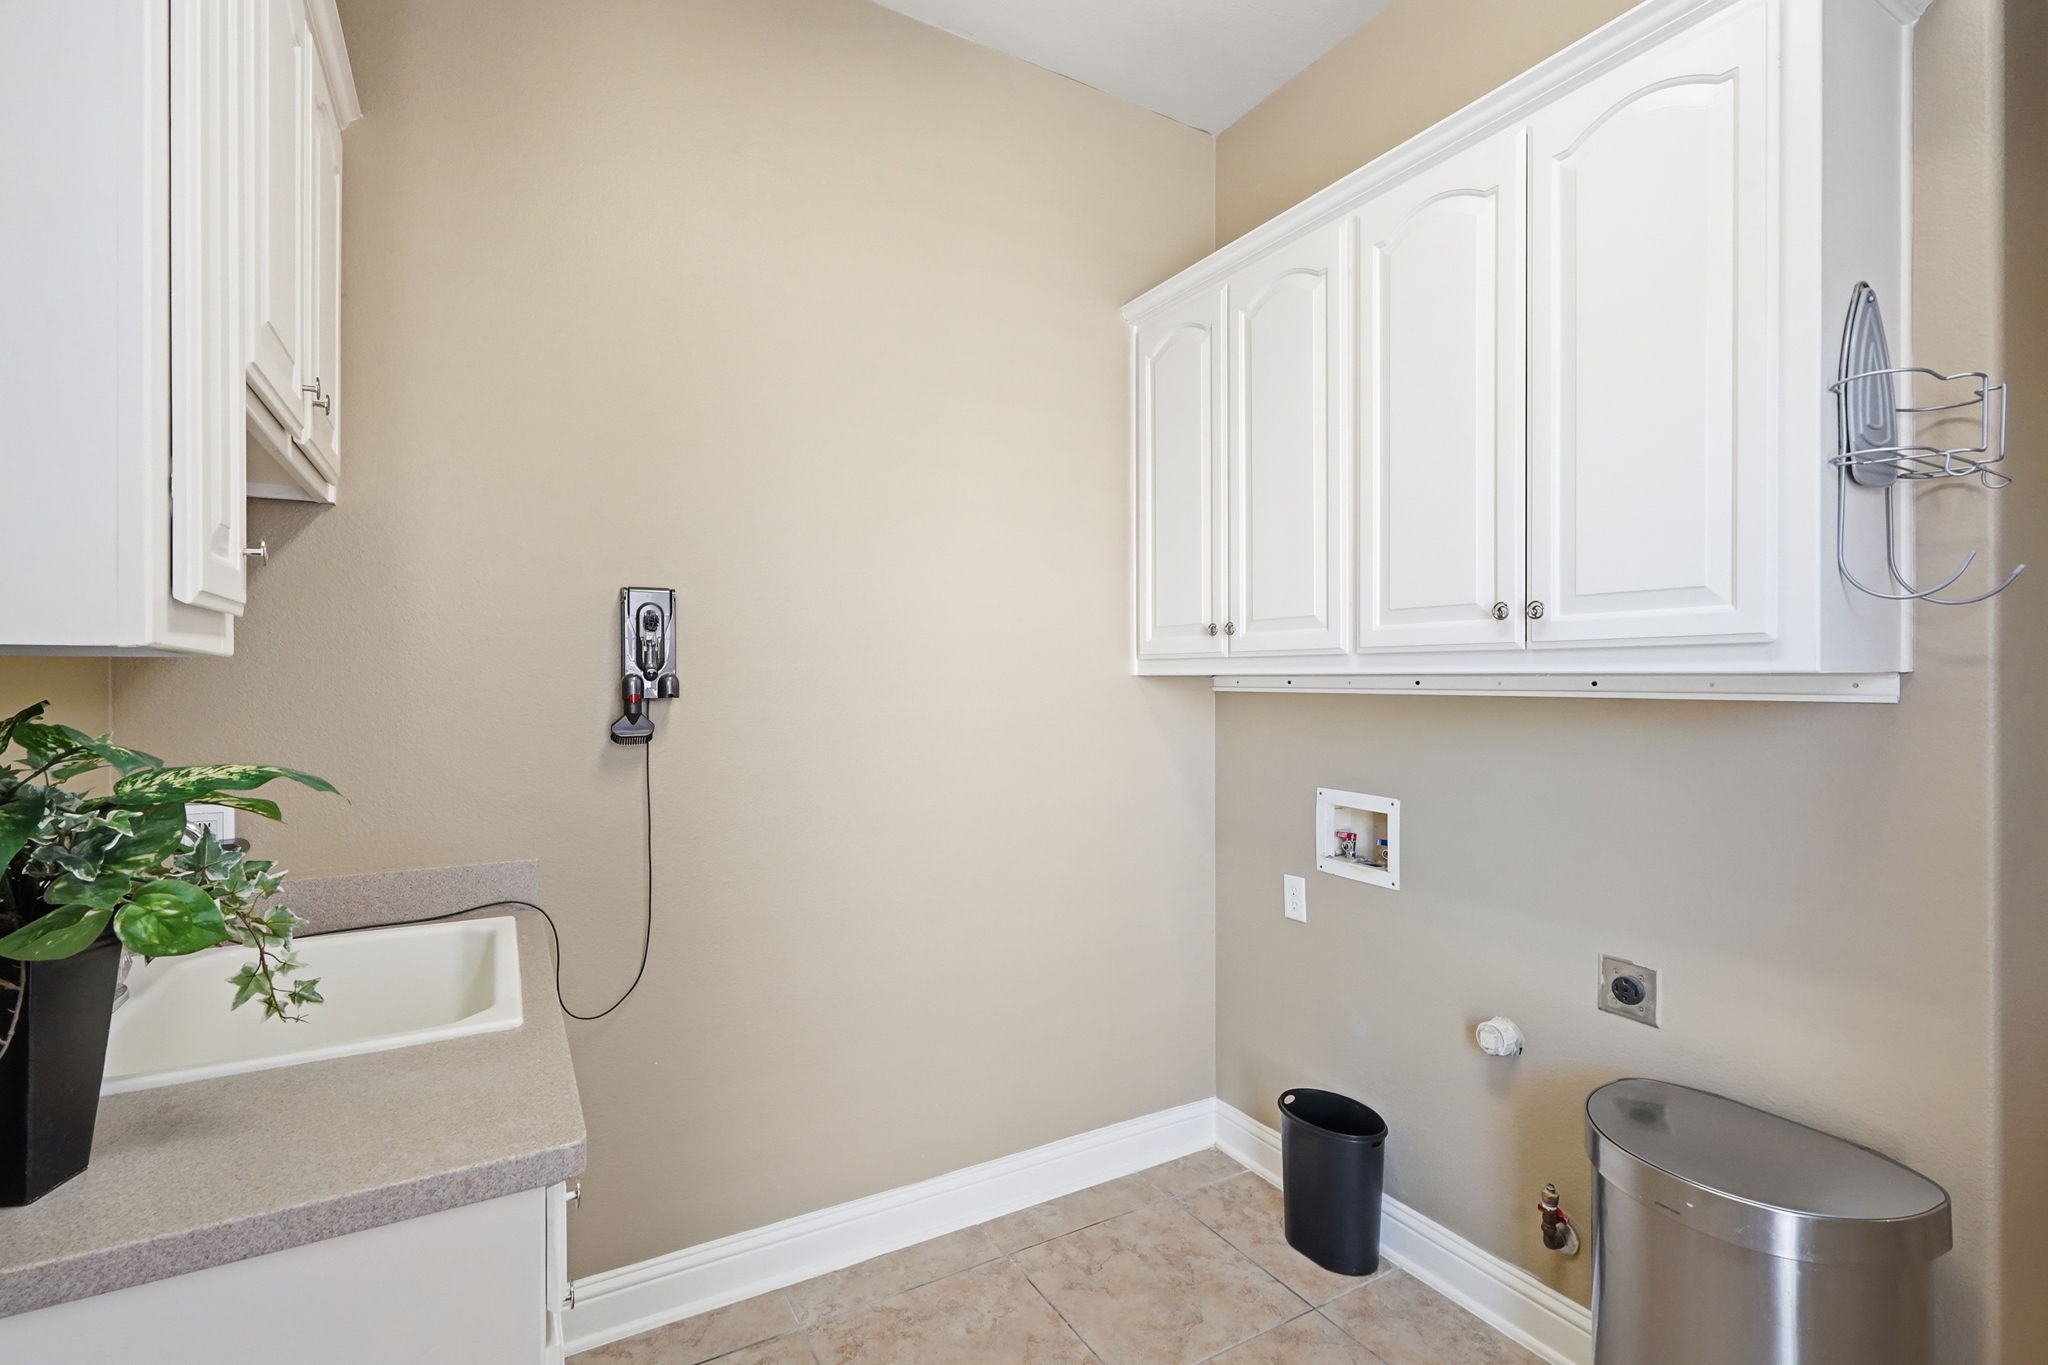
Laundry room Washer Hookup, Electric Dryer Hookup, Laundry in Utility Room
Fireplace Gas, Masonry, Stone
Appliances Some Gas Appliances, Double Oven, Dishwasher, Gas Cooktop, Disposal, Microwave, Plumbed For Gas
Flooring Ceramic Tile, Wood
Total Bedrooms: 4
Half Bathrooms: 1
Full Bathrooms: 3
Other Interior Features Built-in Features, Decorative/Designer Lighting Fixtures, Eat-in Kitchen, Granite Counters, High Speed Internet, Kitchen Island, Cable TV, Walk-In Closet(s), Wired for Sound
Area & Lot
Lot Area 10,018.8 Sq.Ft.
Living area 4,586 Sq.Ft.
MLS® ID 21358907
Year Built 2005
School District Keller ISD
High School Keller
Middle School Keller,Bear Creek
Elementary School Hiddenlake
Architecture Styles Traditional, Detached
Type Residential
Status For Sale
Exterior
Stories 2
Pool None, Community
Air conditioning Central Air, Electric, Zoned
Heat type Central, Natural Gas, Zoned
Water Source Public
Garage Space 3.0
Security Features Prewired, Security System, Smoke Detector(s)
Sewer Public Sewer
Other Exterior Features Deck, Rain Gutters
Parking Concrete, Covered, Driveway, Enclosed, Garage, Garage Door Opener, Oversized, Garage Faces Side
Lot Features Back Yard, Interior Lot, Lawn, Landscaped, Subdivision, Sprinkler System
Roof Composition
Utilities Electricity Connected, Natural Gas Available, Sewer Available, Separate Meters, Underground Utilities, Water Available, Cable Available
Finance
Sales Price $1,050,000
HOA Fees $750 yearly
Real Estate Tax $13,878 yearly

360 Virtual Tour

Take a tour of this property
image

Schedule a Showing

We would love to show you our beautiful property. Please select your preferred date and time below. An agent will be in touch shortly to confirm your appointment.

Schedule a Showing

We would love to show you our beautiful property. Please select your preferred date and time below. An agent will be in touch shortly to confirm your appointment.

Thank you for your interest in 901 Sandy Trail, Keller, TX 76248. We are reviewing your request and will be in touch shortly!

Mortgage Calculator

Estimate your monthly mortgage payment, including the principal and interest, property taxes, and HOA. Adjust the values to generate a more accurate rate.

All estimates are provided for informational purposes only. Actual amounts may vary.
$0,000 Your Payment 20 15 65
$0,000 Your Payment

Work With Us

Our team’s unprecedented professionalism, skill, and attention to detail has allowed us to set sales records for the past 20 years. We will ensure your buying or selling experience exceeds your expectations.