Leave a Message

Thank you for your message. We will be in touch with you shortly.

809 Weybridge Lane
809 Weybridge Lane
809 Weybridge Lane
809 Weybridge Lane
809 Weybridge Lane
809 Weybridge Lane
809 Weybridge Lane
809 Weybridge Lane
809 Weybridge Lane
809 Weybridge Lane
809 Weybridge Lane
809 Weybridge Lane
809 Weybridge Lane
809 Weybridge Lane
809 Weybridge Lane
809 Weybridge Lane
809 Weybridge Lane
809 Weybridge Lane
809 Weybridge Lane
809 Weybridge Lane
809 Weybridge Lane
809 Weybridge Lane
809 Weybridge Lane
809 Weybridge Lane
809 Weybridge Lane
809 Weybridge Lane
809 Weybridge Lane
809 Weybridge Lane
809 Weybridge Lane
809 Weybridge Lane
809 Weybridge Lane
809 Weybridge Lane
809 Weybridge Lane
809 Weybridge Lane
809 Weybridge Lane
809 Weybridge Lane
809 Weybridge Lane
809 Weybridge Lane
809 Weybridge Lane
809 Weybridge Lane
VIEW PHOTOS
Courtesy of JPAR North Central Metro 1
$1,085,000

809 Weybridge Lane

5 Beds 4 Baths 4,316 Sq.Ft. 0.55 Acres

Description

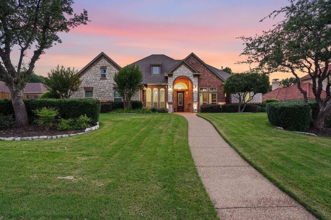
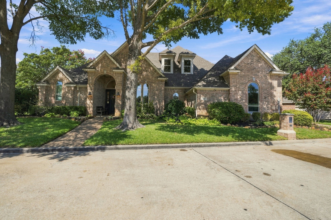
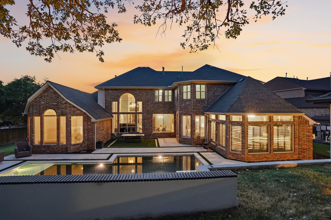
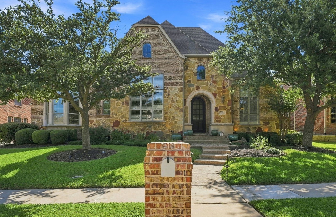
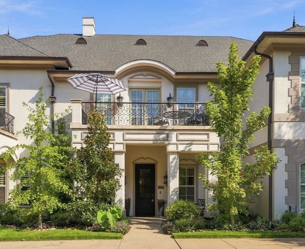
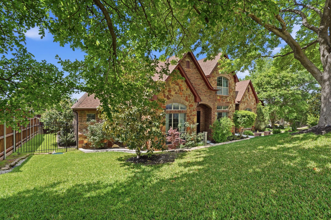
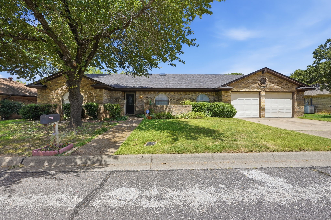
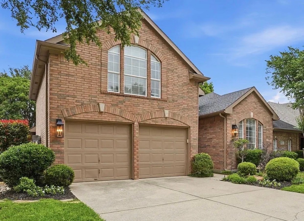
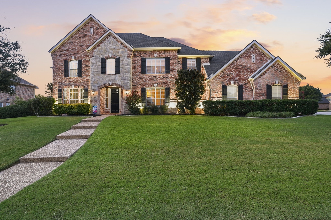
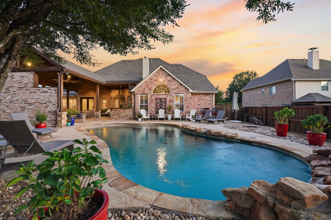
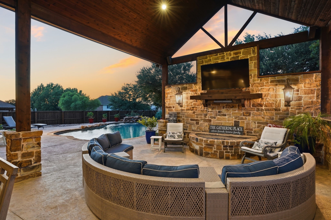
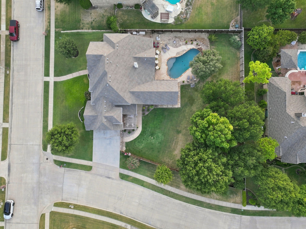
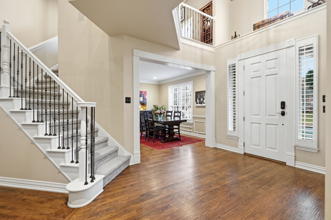
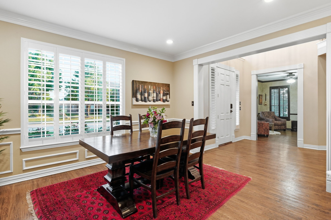
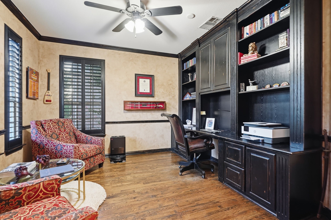
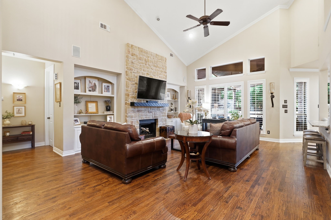
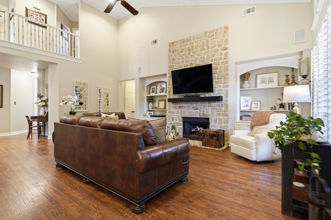
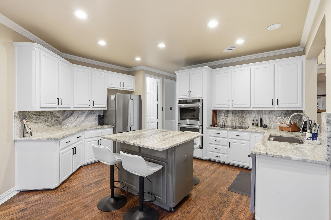
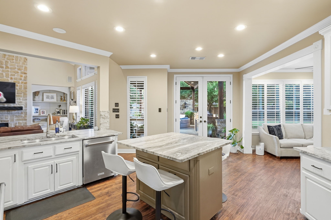
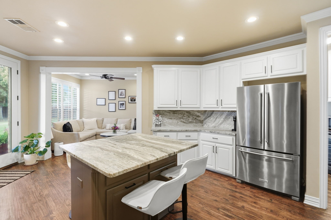
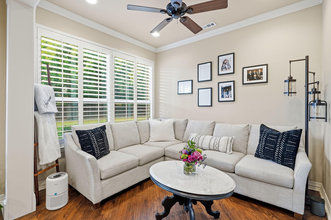
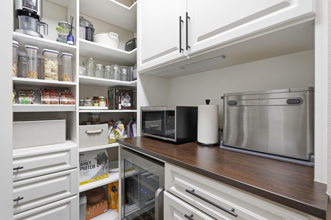
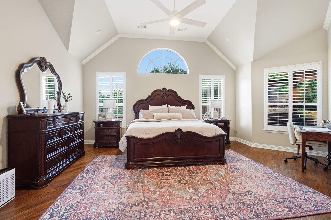
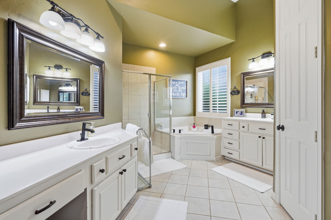
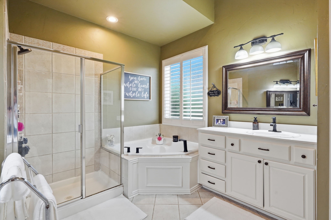
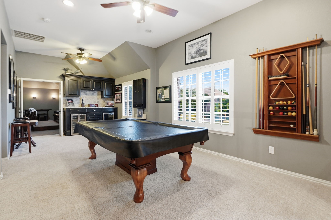
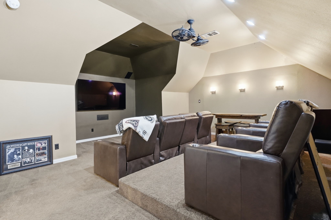
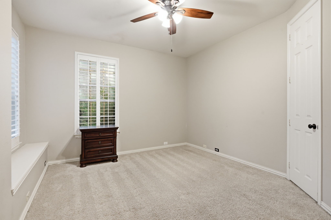
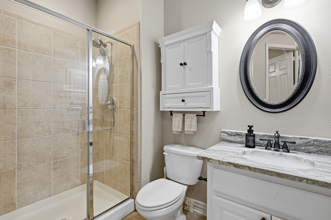
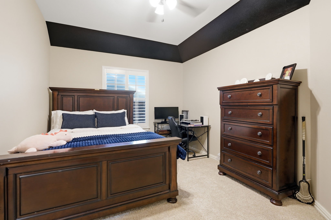
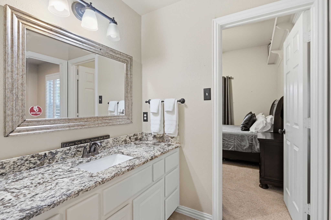
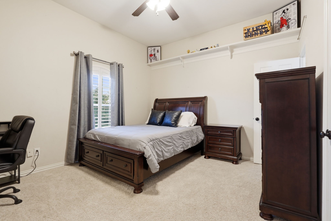
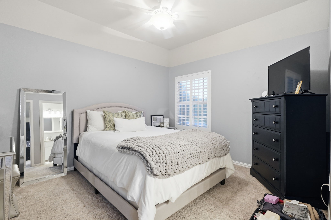
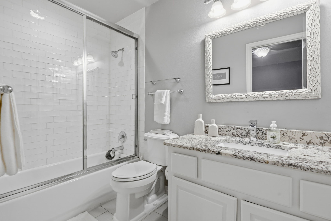
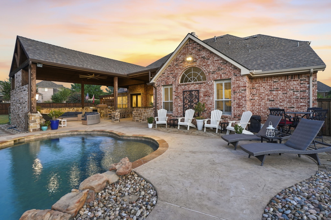
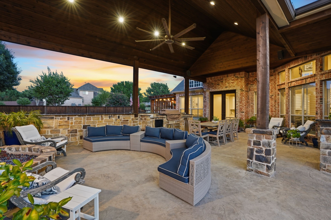
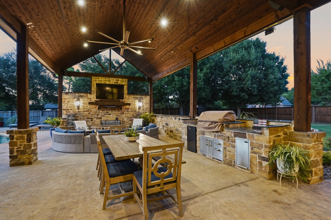
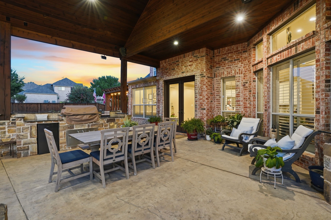
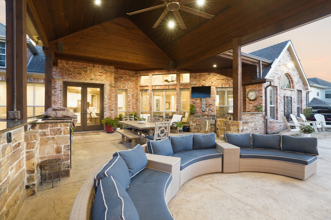
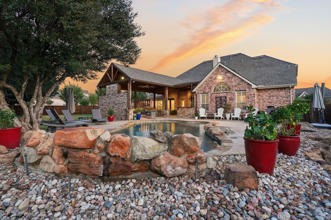
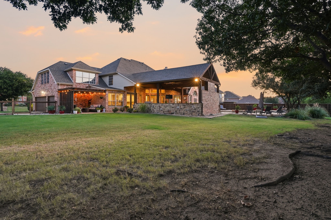
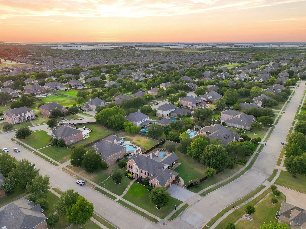
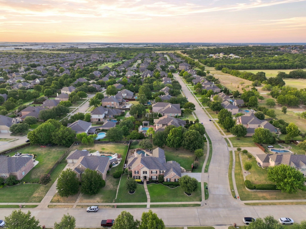
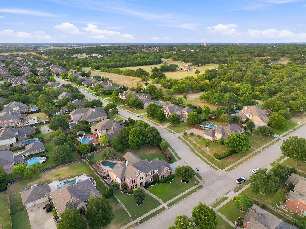
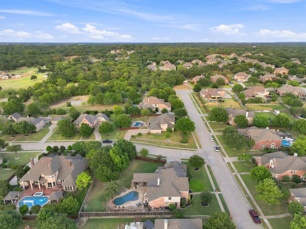
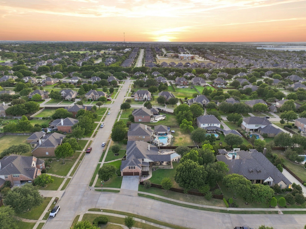
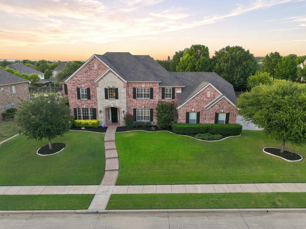
Sophisticated, remodeled and thoughtfully designed, this impressive property is located on a premier corner, .55-acre lot in Overton Ridge Addition of Keller. The versatile floor plan, with 4316 square feet of refined living, features five bedrooms with walk-in closets, four full bathrooms, two dining areas, a chef's kitchen, a dedicated study, a 2nd level entertaining game and media room, a peaceful sunroom, utility area and an attached three-car garage; allowing the home to adapt effortlessly to a variety of lifestyles. Built with an emphasis on quality construction and timeless design, the home pairs rich hand-scraped hardwood flooring, custom built-ins and a plethora of windows to create a sophisticated yet inviting aesthetic. The welcoming entry is flanked by a formal dining area and an executive study with French doors. Further into the home, a traditional fireplace with stone surround anchors the family room, while impressive windows overlook an outdoor oasis. At its heart, a chef's kitchen unfolds around a center island with upgraded leathered granite countertops, stainless steel appliances including a double oven, upgraded cabinetry, and a charming breakfast nook. The primary suite, with a sitting area before windows, is the perfect first-level retreat, complete with a spa-like bathroom featuring dual vanities, a walk-in shower, separate tub, and a spacious walk-in closet with built-ins. Quality abounds throughout with upgraded carpet, fresh exterior-interior paint, upgraded fixtures, two new HVAC units, upgraded water heater, newer roof and more. Outside, the property continues to impress with resort-style amenities, including a sparkling saltwater pool with waterfalls, an outdoor kitchen with a custom grill with sink and ample lounging areas including a large patio and custom pergola. The combination of a luxury interior, elevated design, and an unparallel outdoor entertaining area make this one-of-a-kind Keller home an extraordinary living experience.

Share Property

Location

809 Weybridge Lane, Keller, TX 76248

Status

For Sale
Chad Collins

Chad Collins

TITLE

President, Collins Group | Real Estate Agent

Property Amenities

Interior
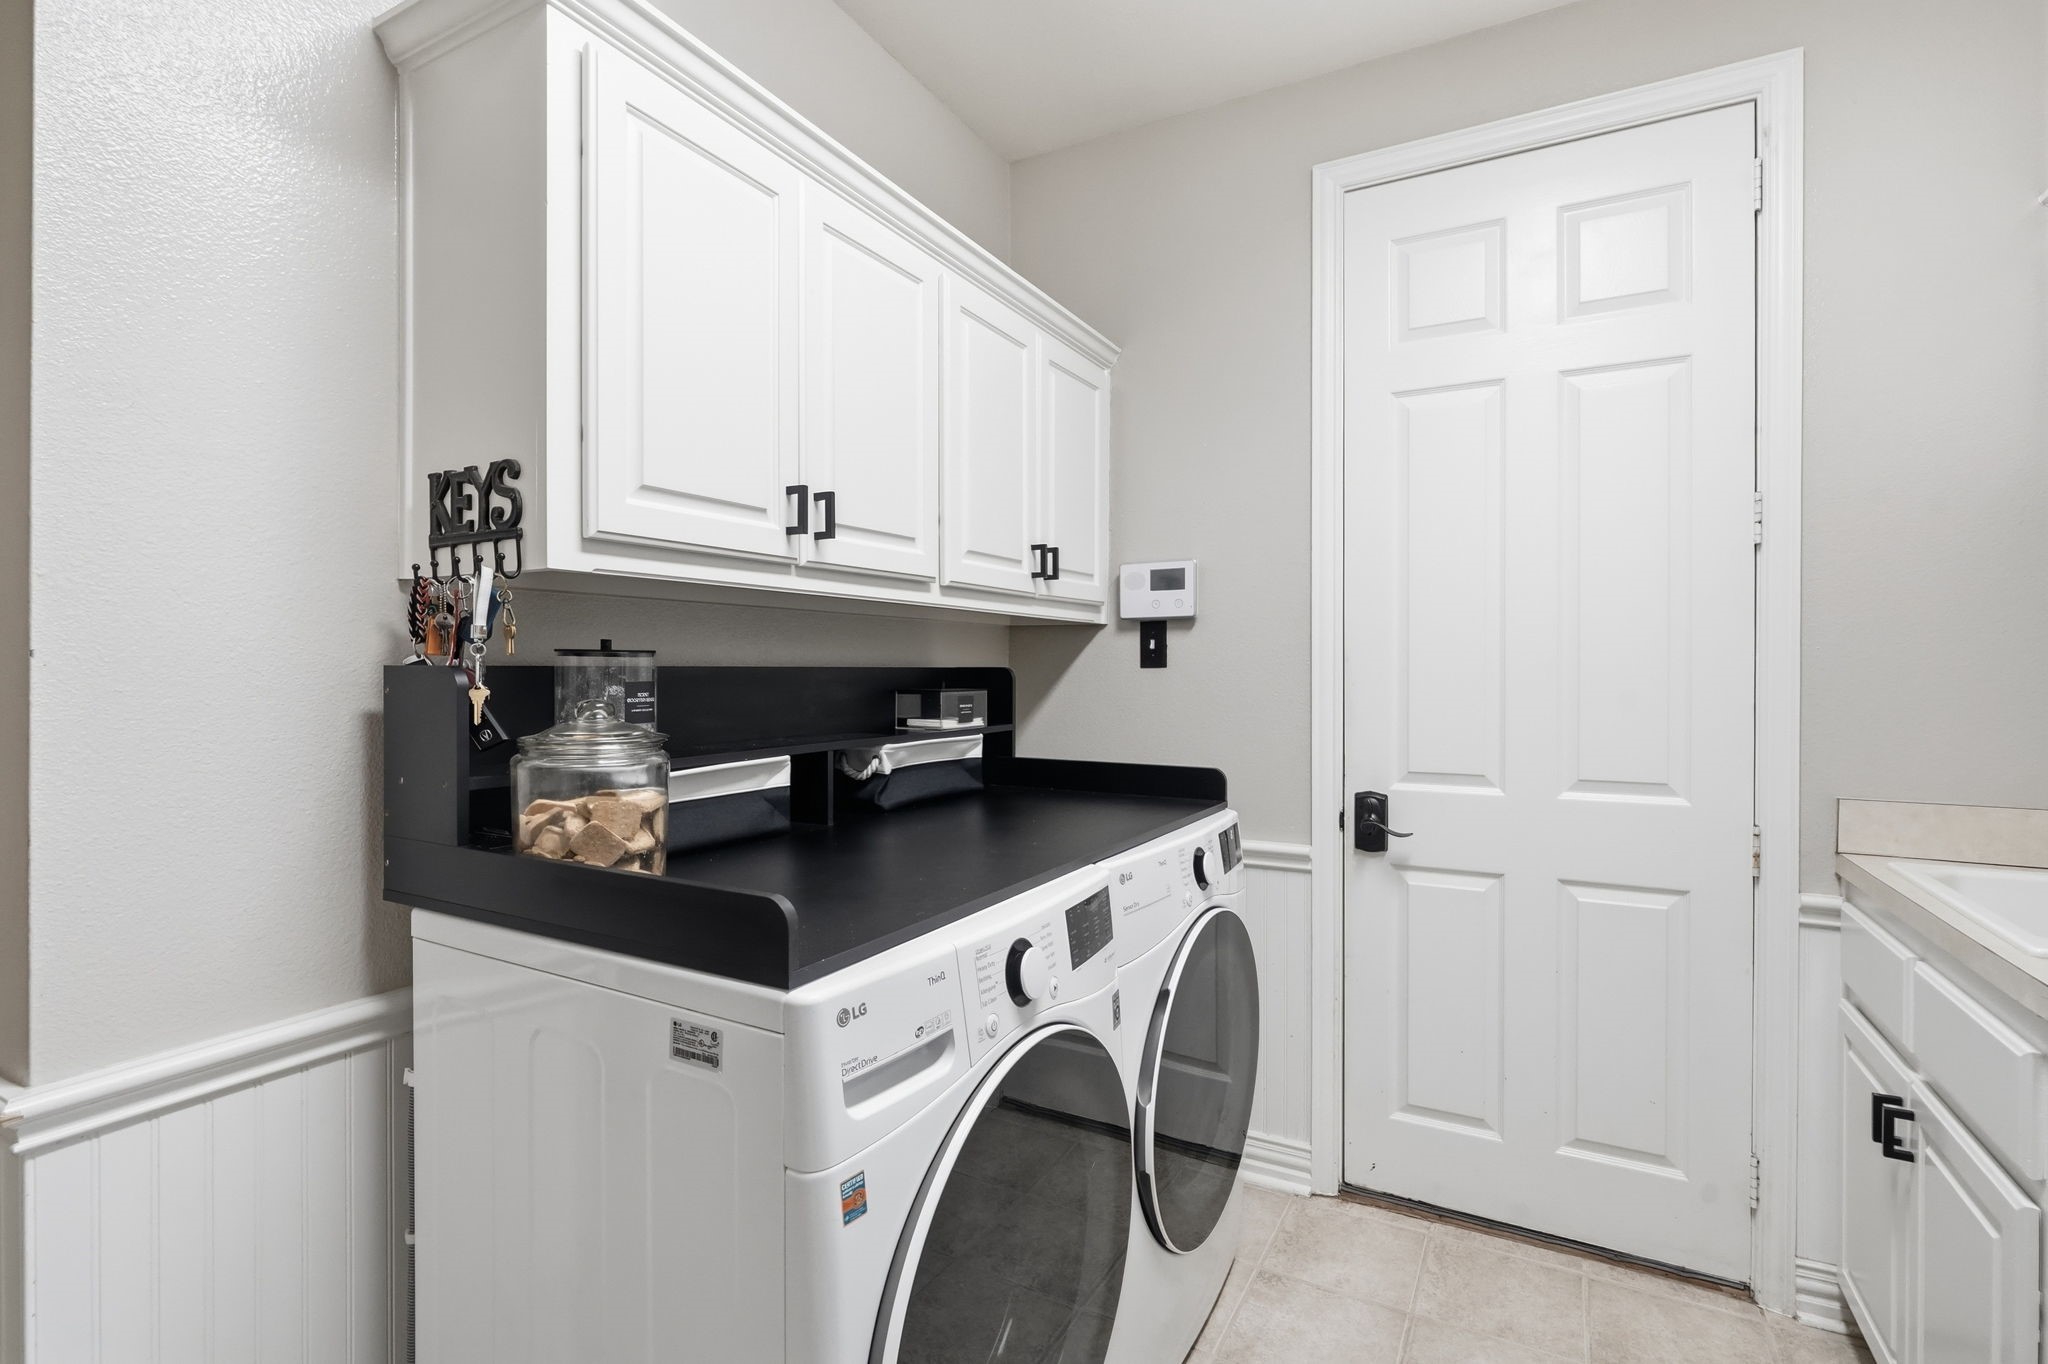
Laundry room Washer Hookup, Electric Dryer Hookup, Laundry in Utility Room
Fireplace Gas, Outside, Stone
Appliances Double Oven, Dishwasher, Electric Cooktop, Electric Oven, Disposal, Gas Water Heater, Microwave, Refrigerator
Flooring Carpet, Ceramic Tile, Wood
Total Bedrooms: 5
Full Bathrooms: 4
Other Interior Features Built-in Features, Decorative/Designer Lighting Fixtures, Eat-in Kitchen, Granite Counters, High Speed Internet, Cable TV, Walk-In Closet(s)
Area & Lot
Lot Area 0.55 Acres
Living area 4,316 Sq.Ft.
MLS® ID 21338587
Year Built 2001
School District Keller ISD
High School Keller
Middle School Keller,Bear Creek
Elementary School Ridgeview
Architecture Styles Traditional, Detached
Type Residential
Status For Sale
Exterior
Stories 2
Pool Gunite, In Ground, Pool, Private, Salt Water, Waterfall
Air conditioning Central Air, Electric, Zoned
Heat type Central, Natural Gas, Zoned
Water Source Public
Garage Space 3.0
Security Features Prewired, Security System, Smoke Detector(s)
Sewer Public Sewer
Other Exterior Features Lighting, Outdoor Grill, Outdoor Kitchen, Outdoor Living Area, Rain Gutters
Parking Concrete, Covered, Driveway, Enclosed, Garage, Garage Door Opener, Oversized, Garage Faces Side
Lot Features Back Yard, Corner Lot, Lawn, Landscaped, Subdivision, Sprinkler System
Roof Composition
Utilities Electricity Connected, Natural Gas Available, Sewer Available, Separate Meters, Underground Utilities, Water Available, Cable Available
Finance
Sales Price $1,085,000
HOA Fees $630 yearly
Real Estate Tax $14,557 yearly
image

Schedule a Showing

We would love to show you our beautiful property. Please select your preferred date and time below. An agent will be in touch shortly to confirm your appointment.

Schedule a Showing

We would love to show you our beautiful property. Please select your preferred date and time below. An agent will be in touch shortly to confirm your appointment.

Thank you for your interest in 809 Weybridge Lane, Keller, TX 76248. We are reviewing your request and will be in touch shortly!

Mortgage Calculator

Estimate your monthly mortgage payment, including the principal and interest, property taxes, and HOA. Adjust the values to generate a more accurate rate.

All estimates are provided for informational purposes only. Actual amounts may vary.
$0,000 Your Payment 20 15 65
$0,000 Your Payment

Work With Us

Our team’s unprecedented professionalism, skill, and attention to detail has allowed us to set sales records for the past 20 years. We will ensure your buying or selling experience exceeds your expectations.