
Leave a Message

Thank you for your message. We will be in touch with you shortly.

816 Omaha Trail
816 Omaha Trail
816 Omaha Trail
816 Omaha Trail
816 Omaha Trail
816 Omaha Trail
816 Omaha Trail
816 Omaha Trail
816 Omaha Trail
816 Omaha Trail
816 Omaha Trail
816 Omaha Trail
816 Omaha Trail
816 Omaha Trail
816 Omaha Trail
816 Omaha Trail
816 Omaha Trail
816 Omaha Trail
816 Omaha Trail
816 Omaha Trail
816 Omaha Trail
816 Omaha Trail
816 Omaha Trail
816 Omaha Trail
816 Omaha Trail
816 Omaha Trail
816 Omaha Trail
816 Omaha Trail
816 Omaha Trail
816 Omaha Trail
816 Omaha Trail
816 Omaha Trail
816 Omaha Trail
816 Omaha Trail
816 Omaha Trail
816 Omaha Trail
816 Omaha Trail
816 Omaha Trail
816 Omaha Trail
816 Omaha Trail
VIEW PHOTOS
Courtesy of JPAR North Central Metro 1
$6,200/mo

816 Omaha Trail

5 Beds 6 Baths 4,551 Sq.Ft. 0.83 Acres

Description

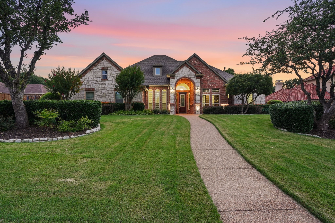
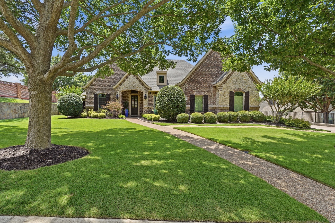
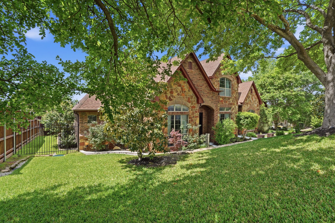
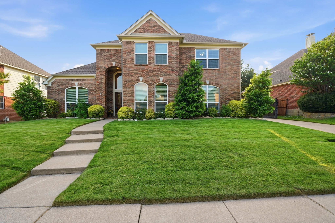
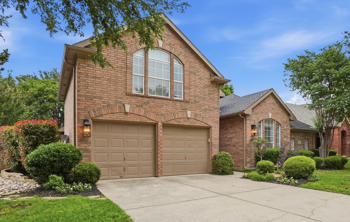
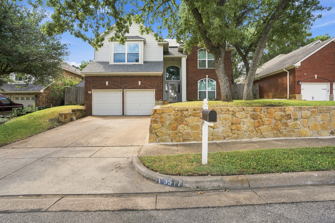
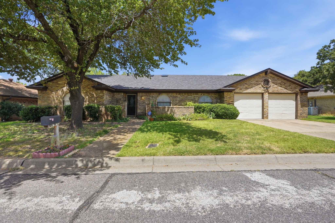
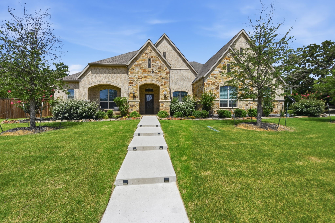
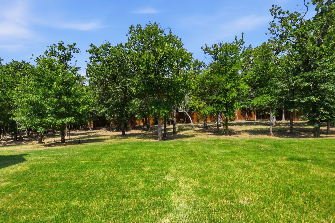
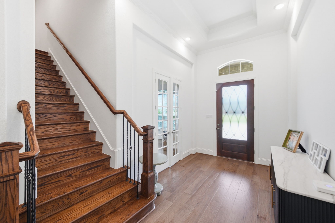
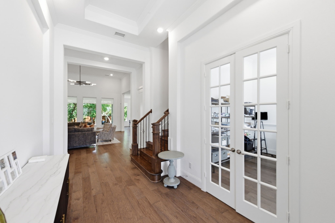
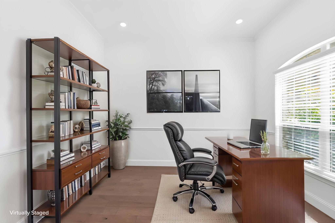
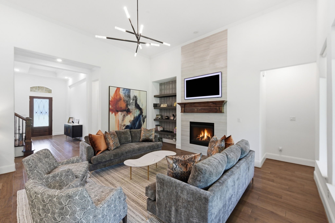
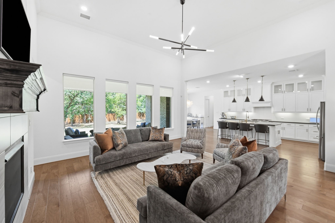
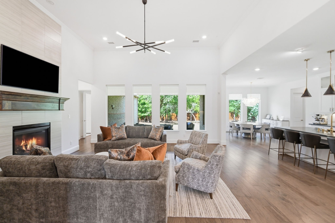
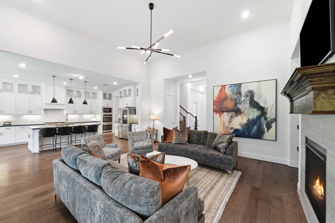
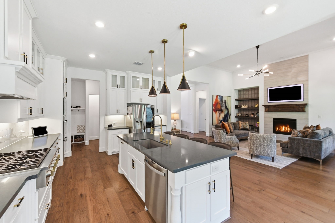
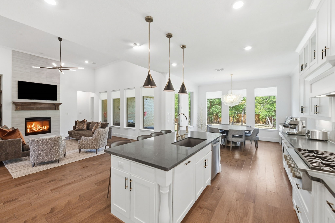
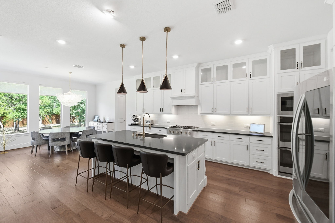
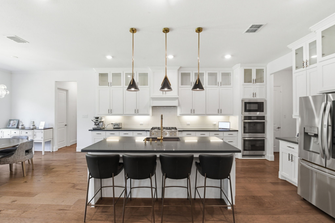
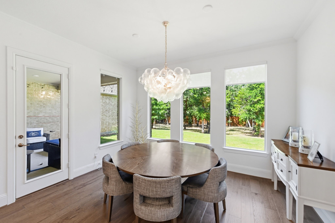
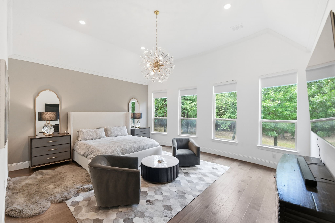
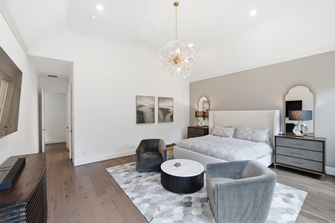
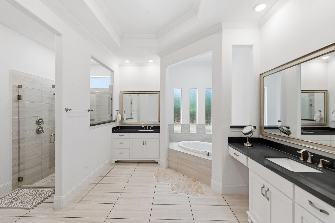
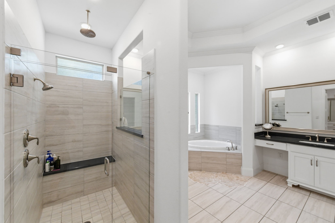
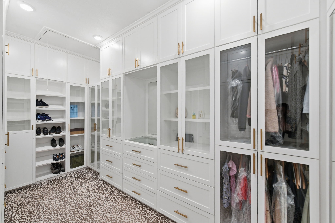
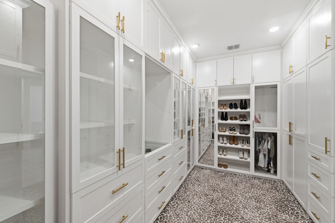
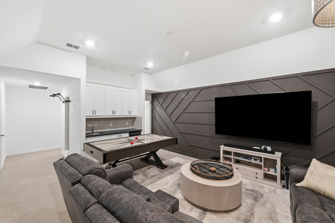
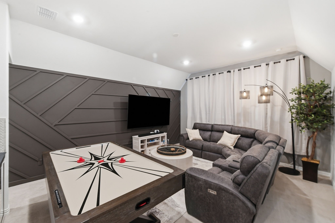
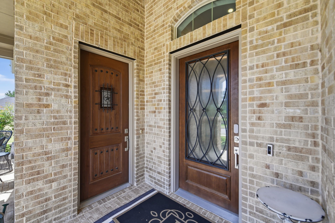
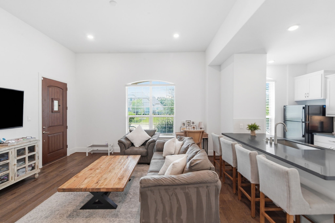
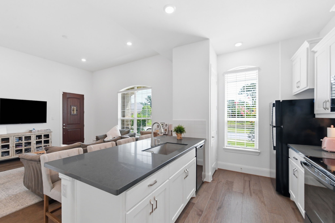
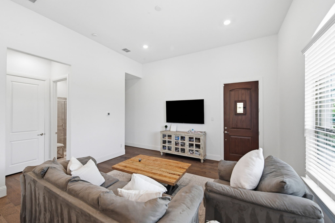
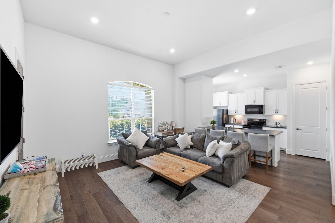
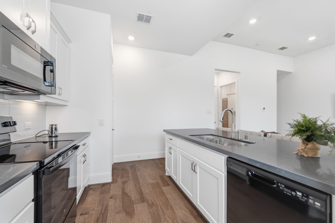
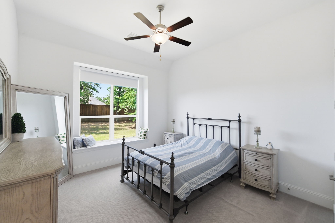
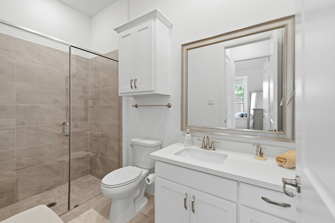
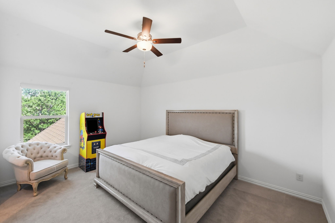
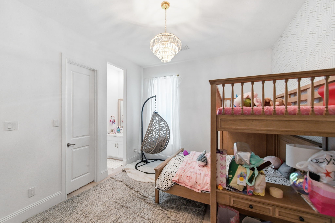
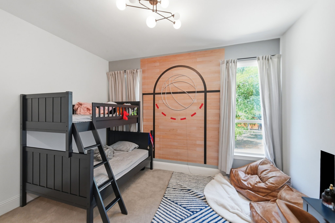
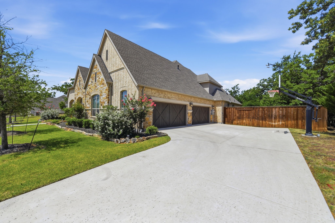
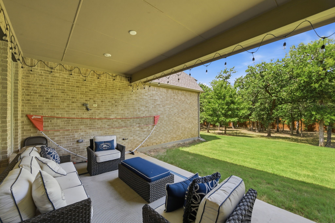
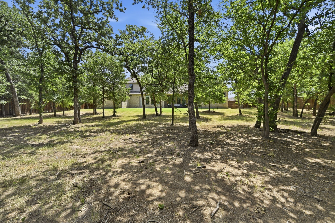
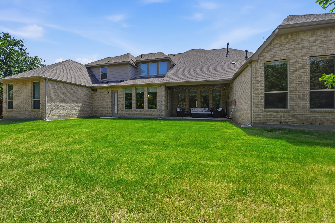
This impressive 1.5 story home, with a stately stone and decorative brick facade, is perfectly sited in the sought-after Gean Estates of Keller. With a spacious interior, the residence features an open floor plan complete with five bedrooms, four full and two half bathrooms, an executive study with French doors, a chef's kitchen with a functional one-level island, beautiful quartz counters, subway tile backsplash, a double oven, a six-burner commercial grade gas cook-top, and 48-inch glass-facing cabinets; an oversized family room with remote shades and traditional fireplace, a utility area with sink, quartz counters, and room for a fridge; a 2nd level game room with a wet bar and beverage fridge, and a four-car side-entry garage highlighted by cedar doors. Quality abounds throughout with gracious windows, engineered wood floors, modern light fixtures, eight-foot solid core doors, and custom built-ins in closets. Located away from the traffic areas of the home, the luxurious primary suite offers bay windows with electric shades, a gorgeous animal print carpet and a spa-inspired bathroom retreat. As an added bonus, there is a dedicated mother-in law suite with a private entrance, kitchen with quartzite counters and electric range, living room, and a stackable washer-dryer closet. The picture perfect backyard oasis boasts a canopy of trees and plenty of room for outdoor play. This home feeds the award-winning Keller ISD and is located a short commute to DFW International Airport, local eateries and upscale shopping. Security deposit equal to one month's rent. Will consider a small pet with a $500 non-refundable pet deposit. Any pet is subject to Landlord's final approval. Lease must be a minimum of one year. Renter's insurance is required.

Share Property

Location

816 Omaha Trail, Keller, TX 76248

Status

For Lease
Chad Collins

Chad Collins

TITLE

President, Collins Group | Real Estate Agent

Property Amenities

Interior
Laundry room Washer Hookup, Electric Dryer Hookup, Laundry in Utility Room, Stacked
Fireplace Gas
Appliances Some Gas Appliances, Double Oven, Dishwasher, Electric Oven, Electric Range, Gas Cooktop, Disposal, Gas Water Heater, Microwave, Plumbed For Gas, Wine Cooler
Flooring Carpet, Ceramic Tile, Wood
Total Bedrooms: 5
Half Bathrooms: 2
Full Bathrooms: 4
Other Interior Features Wet Bar, Built-in Features, Decorative/Designer Lighting Fixtures, Eat-in Kitchen, Granite Counters, High Speed Internet, In-Law Floorplan, Kitchen Island, Multiple Master Suites, Open Floorplan, Smart Home, Cable TV, Walk-In Closet(s)
Area & Lot
Lot Area 0.83 Acres
Living area 4,551 Sq.Ft.
MLS® ID 21319902
Year Built 2022
School District Keller ISD
High School Keller
Middle School Keller,Bear Creek
Elementary School Kellerharv
Architecture Styles Detached
Type Residential
Status For Lease
Exterior
Stories 2
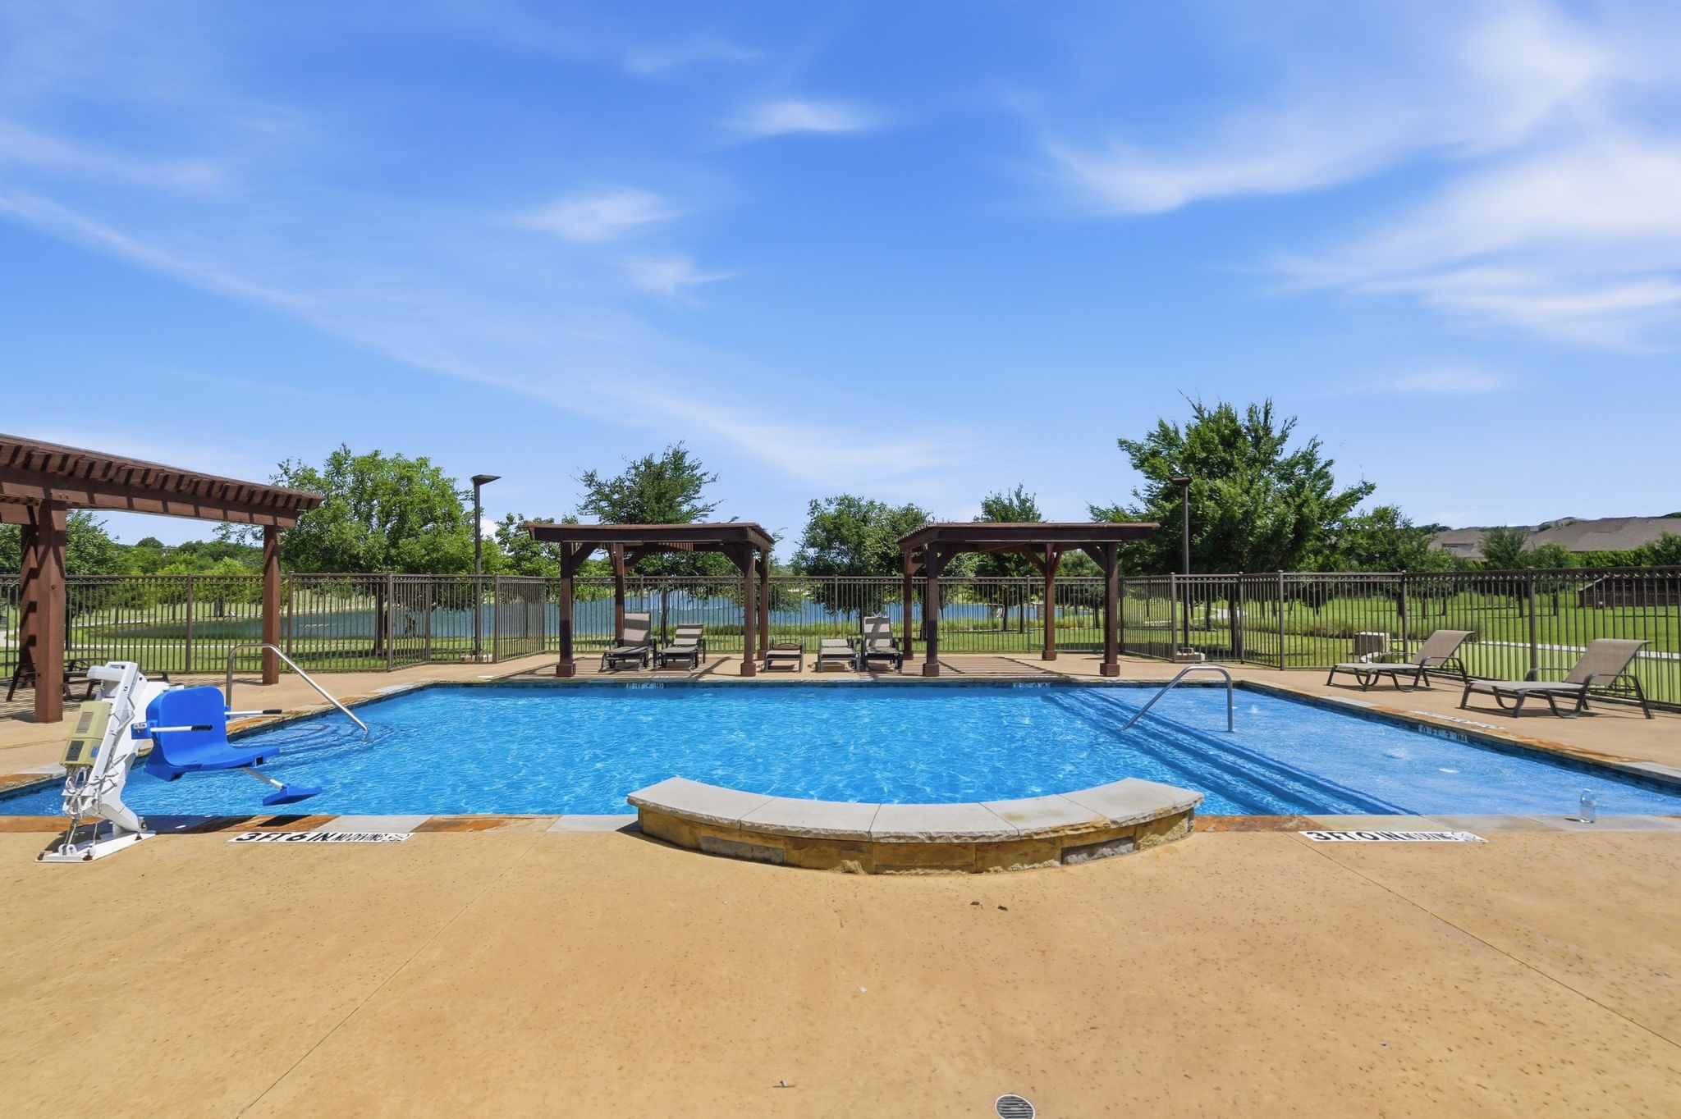
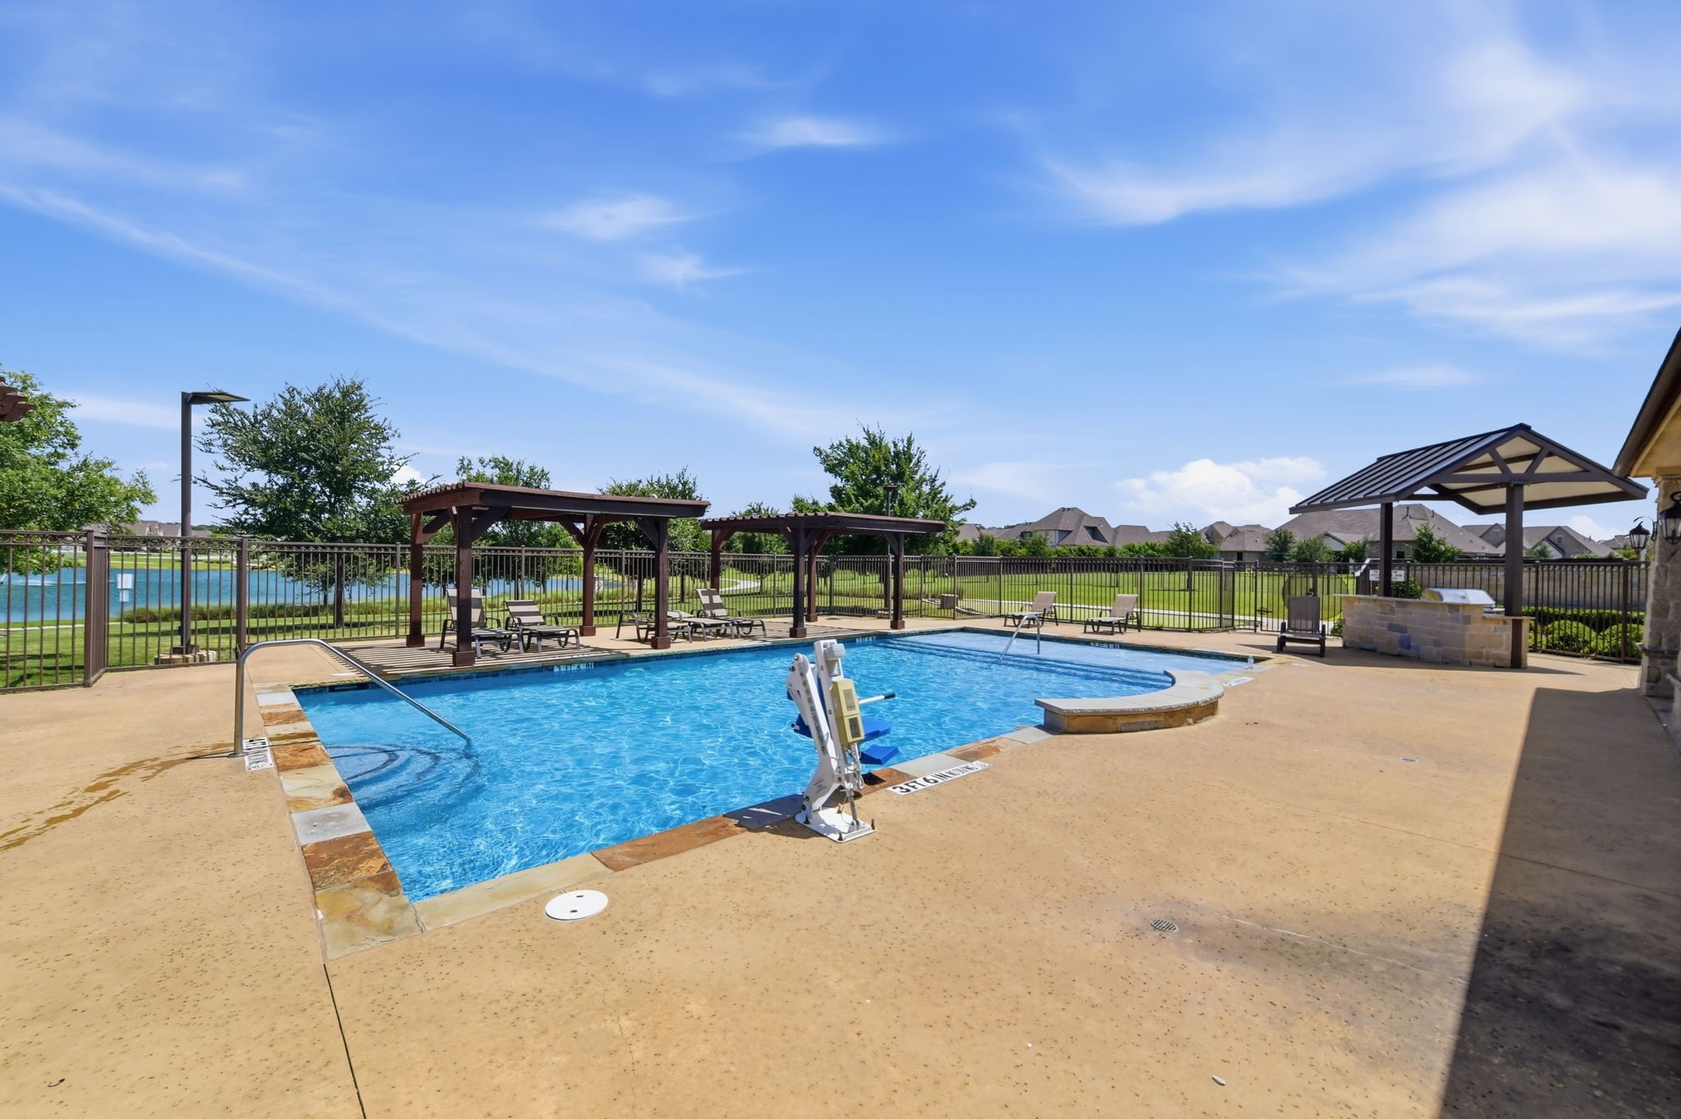
Pool None, Community
Air conditioning Central Air, Electric, Zoned
Heat type Central, Natural Gas, Zoned
Water Source Public
Garage Space 4.0
Security Features Prewired, Security System, Smoke Detector(s)
Sewer Public Sewer
Other Exterior Features Lighting, Rain Gutters
Parking Concrete, Covered, Driveway, Enclosed, Garage, Garage Door Opener, Oversized, Garage Faces Side
Lot Features Back Yard, Interior Lot, Lawn, Landscaped, Many Trees, Subdivision, Sprinkler System
Roof Composition
Utilities Electricity Connected, Natural Gas Available, Sewer Available, Separate Meters, Underground Utilities, Water Available, Cable Available
Finance
Lease Price $6,200/mo
HOA Fees $2,475 yearly

360 Virtual Tour

Take a tour of this property
image

Schedule a Showing

We would love to show you our beautiful property. Please select your preferred date and time below. An agent will be in touch shortly to confirm your appointment.

Schedule a Showing

We would love to show you our beautiful property. Please select your preferred date and time below. An agent will be in touch shortly to confirm your appointment.

Thank you for your interest in 816 Omaha Trail, Keller, TX 76248. We are reviewing your request and will be in touch shortly!

Work With Us

Our team’s unprecedented professionalism, skill, and attention to detail has allowed us to set sales records for the past 20 years. We will ensure your buying or selling experience exceeds your expectations.