Leave a Message

Thank you for your message. We will be in touch with you shortly.

3517 Paint Brush Lane
VIEW PHOTOS
$509,900

3517 Paint Brush Lane

5 Beds 3 Baths 2,474 Sq.Ft. 6,621.12 Sq.Ft.

Description

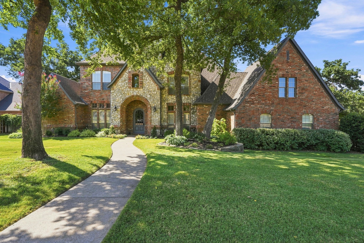
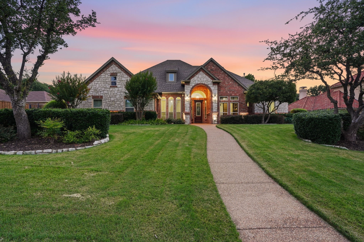
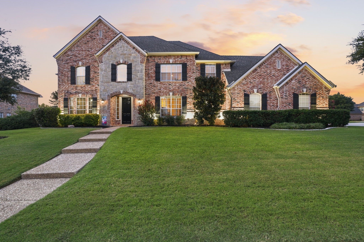
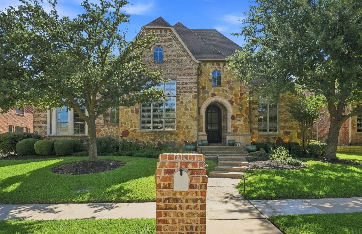
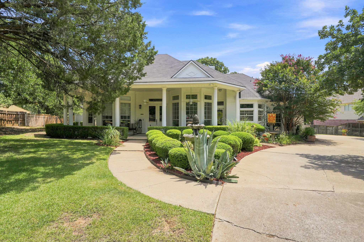
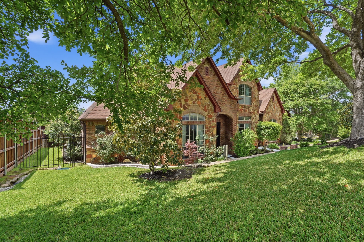
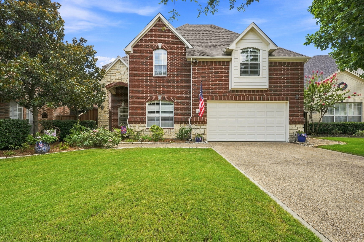
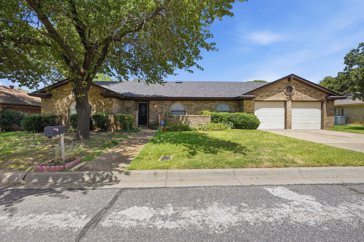
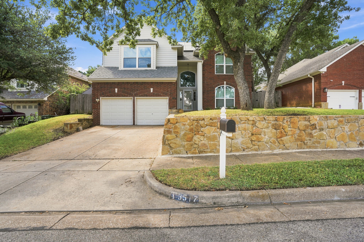
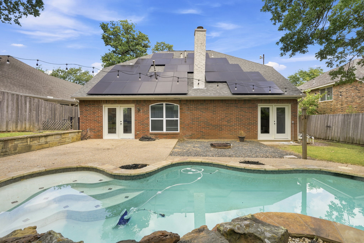
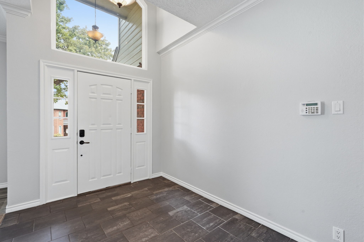
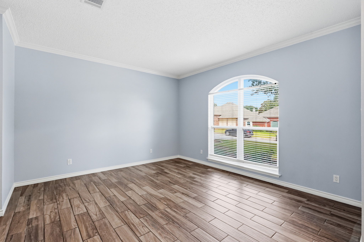
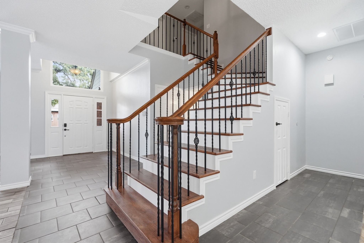
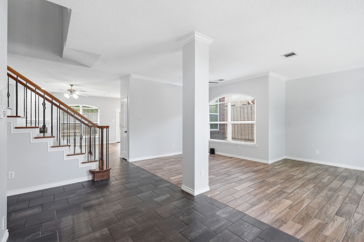
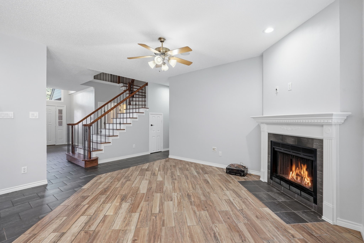
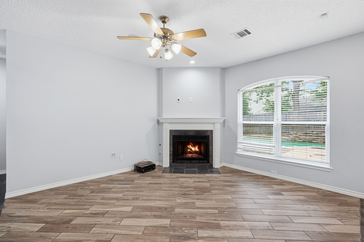
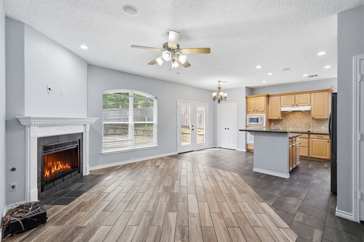
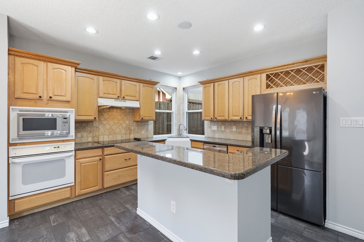
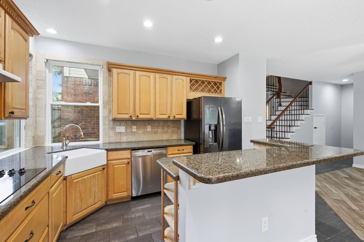
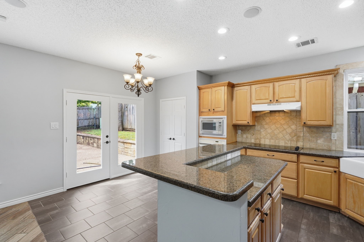
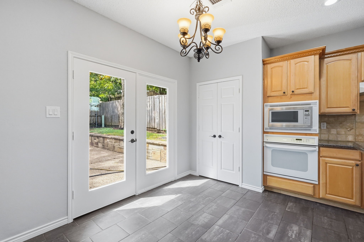
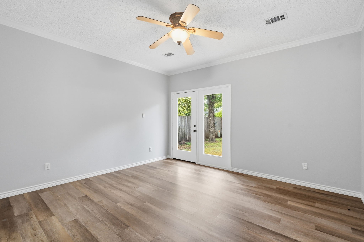
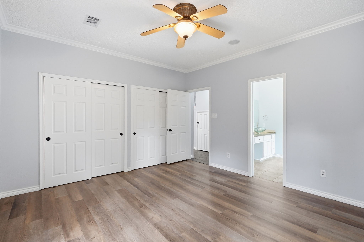
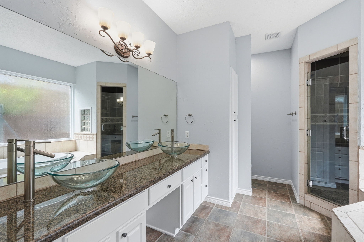
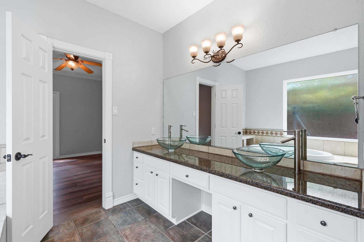
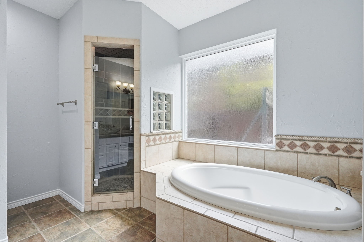
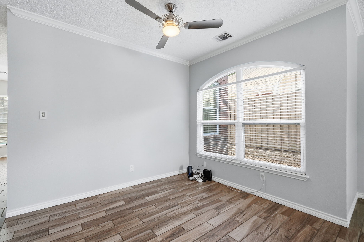
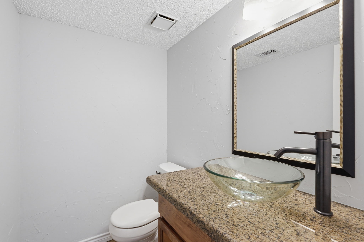
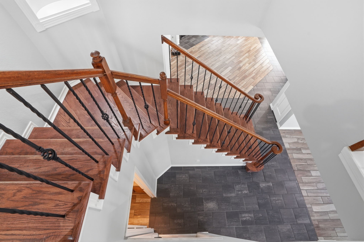
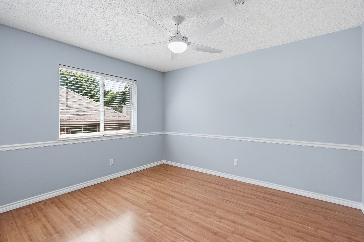
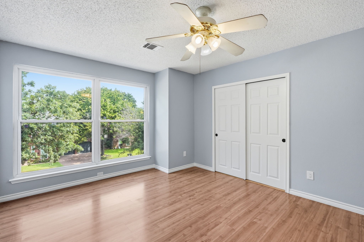
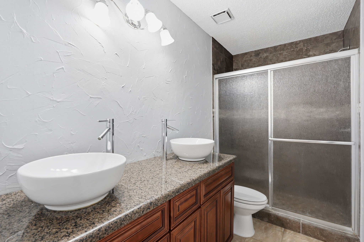
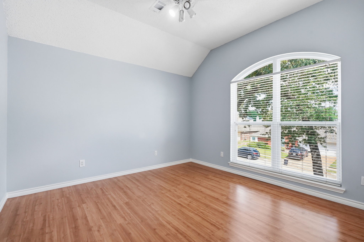
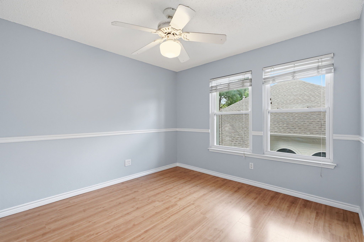
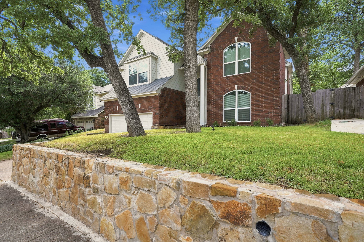
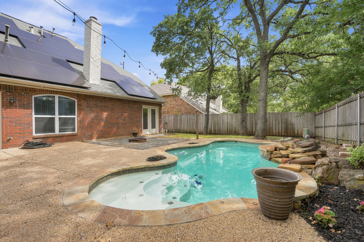
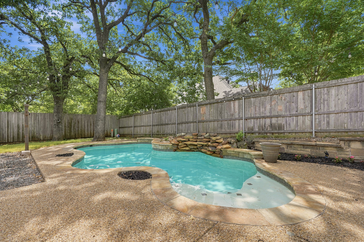
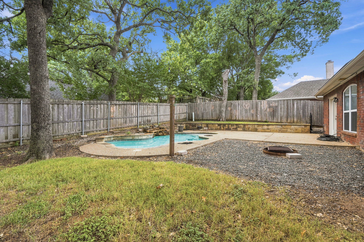
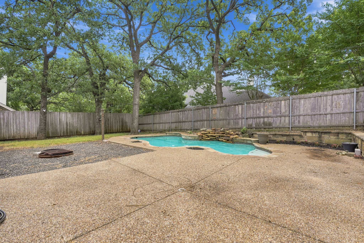
This beautifully-maintained home is perfectly sited on a quiet street in the established Rustic Woods Addition. The functional, two-story floor plan presents 2474 square feet of living and includes stacked formals including both a formal living and dining room, a chef's kitchen highlighted by granite countertops, tumbled stone backsplash, a farm sink and upgraded 42-inch cabinetry; an oversized family room with a traditional gas fireplace, five bedrooms, two-and-a-half bathrooms, a utility area and an attached two-car front-entry garage. Quality abounds throughout the home with gracious windows, modern grey interior paint, wood-inspired tile flooring, iron spindles on a stately staircase, a replaced water heater, newer windows, a replaced AC unit, . The luxurious primary suite is located on the first floor of the home and features direct egress to backyard patio and a spa-inspired bathroom retreat. Alfresco relaxation comes easy by the sparkling pool with serene waterfalls and plenty of room for play. The backyard is complete with mature trees, a newly installed sprinkler system, extensive French drains and a convenient storage shed. This home feeds the award-winning Hurst-Euless-Bedford ISD and is located a short commute to DFW International Airport, local shopping and upscale eateries.

Share Property

Location

3517 Paint Brush Lane, Bedford, TX 76021

Status

For Sale
Chad Collins

Chad Collins

TITLE

President, Collins Group | Real Estate Agent

Property Amenities

Interior
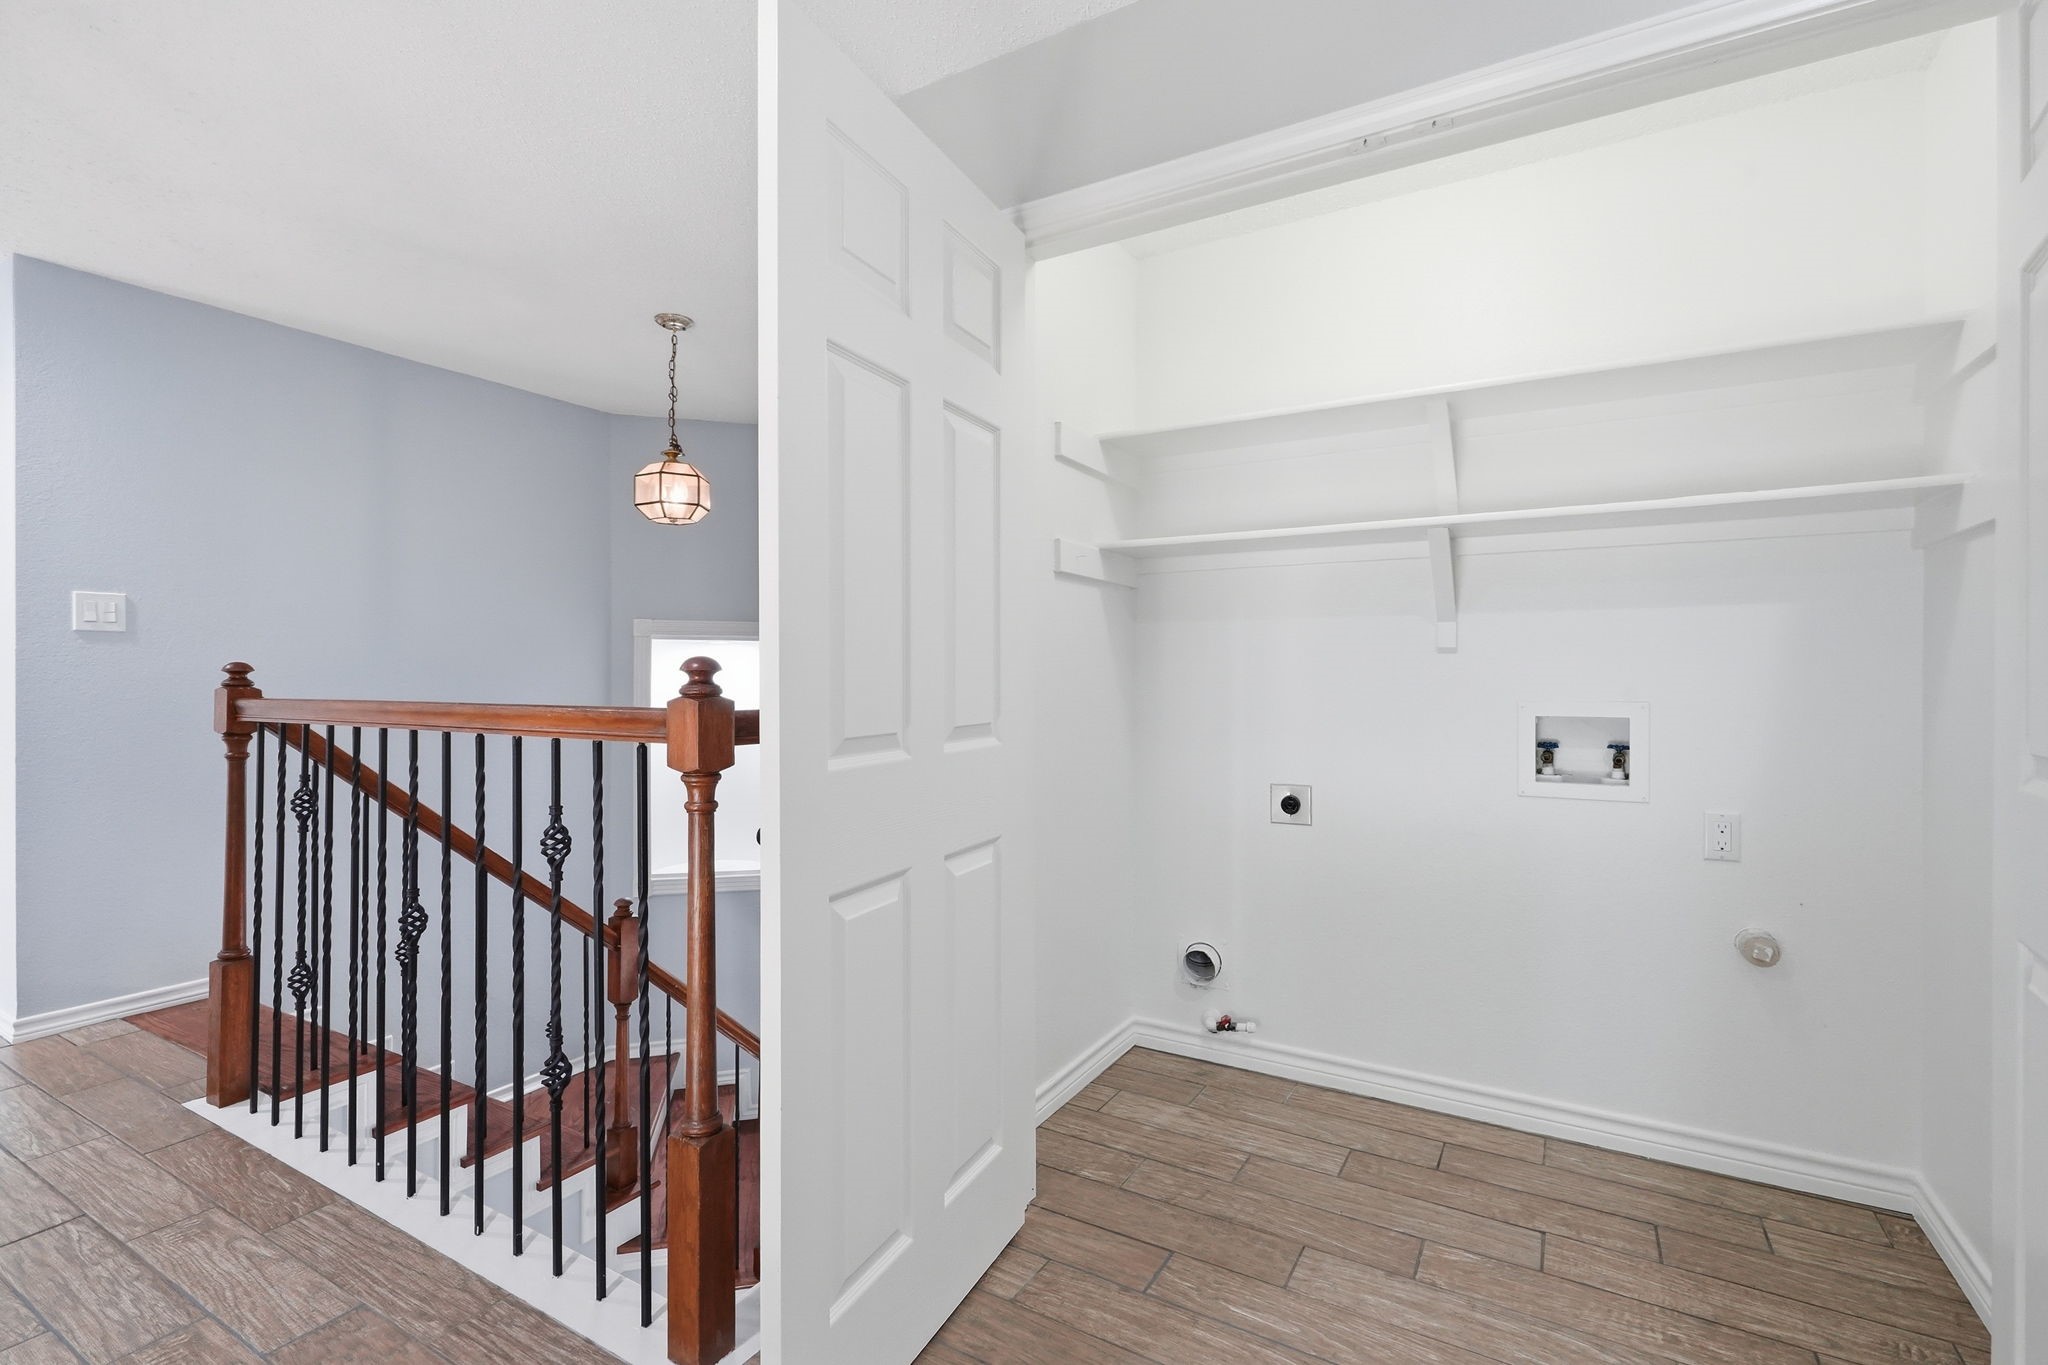
Laundry room Washer Hookup, Electric Dryer Hookup, Laundry in Utility Room
Fireplace Gas, Gas Log
Appliances Dishwasher, Electric Cooktop, Electric Oven, Disposal, Gas Water Heater, Microwave, Refrigerator
Flooring Ceramic Tile, Luxury Vinyl Plank
Total Bedrooms: 5
Half Bathrooms: 1
Full Bathrooms: 2
Other Interior Features Decorative/Designer Lighting Fixtures, Eat-in Kitchen, Granite Counters, High Speed Internet, Open Floorplan, Cable TV, Walk-In Closet(s)
Area & Lot
Lot Area 6,621.12 Sq.Ft.
Living area 2,474 Sq.Ft.
MLS® ID 21306189
Year Built 1988
School District Hurst-Euless-Bedford ISD
High School Trinity
Middle School Harwood
Elementary School Meadowcrk
Architecture Styles Traditional, Detached
Type Residential
Status For Sale
Exterior
Stories 2
Pool Gunite, In Ground, Pool, Waterfall
Air conditioning Central Air, Electric, Zoned
Heat type Central, Natural Gas, Zoned
Water Source Public
Garage Space 2.0
Security Features Prewired, Security System, Smoke Detector(s)
Sewer Public Sewer
Other Exterior Features Private Yard, Rain Gutters
Parking Covered, Enclosed, Garage Faces Front, Garage, Garage Door Opener
Lot Features Interior Lot, Landscaped, Many Trees
Roof Composition
Utilities Electricity Connected, Natural Gas Available, Sewer Available, Separate Meters, Underground Utilities, Water Available, Cable Available
Finance
Sales Price $509,900
HOA Fees $75 yearly
Real Estate Tax $7,772 yearly
image

Schedule a Showing

We would love to show you our beautiful property. Please select your preferred date and time below. An agent will be in touch shortly to confirm your appointment.

Schedule a Showing

We would love to show you our beautiful property. Please select your preferred date and time below. An agent will be in touch shortly to confirm your appointment.

Thank you for your interest in 3517 Paint Brush Lane, Bedford, TX 76021. We are reviewing your request and will be in touch shortly!

Mortgage Calculator

Estimate your monthly mortgage payment, including the principal and interest, property taxes, and HOA. Adjust the values to generate a more accurate rate.

All estimates are provided for informational purposes only. Actual amounts may vary.
$0,000 Your Payment 20 15 65
$0,000 Your Payment

Work With Us

Our team’s unprecedented professionalism, skill, and attention to detail has allowed us to set sales records for the past 20 years. We will ensure your buying or selling experience exceeds your expectations.